Tula Residences,
Miami
New waterfront condominiums on Harbor Island, North Bay Village. A 21-storey tower at 7918 West Drive. 54 residences. March 2026 availability from $2,400,000. Delivery is 2027, subject to change.Waterfront condos in North Bay Village. From $2,400,000.
Explore the residences
Two-bedroom, two-bedroom-plus-den and three-bedroom corner homes, about 1,590–2,440 sf, plus six penthouses. March 2026 released availability from $2,400,000. Prices are subject to change. Confirm in writing.
Sample availability
Released homes on the March 2026 availability sheet. Prices are subject to change. Confirm in writing.
| Residence | Beds | Interior | Price |
|---|---|---|---|
| 1204 Floor 12 · Southeast | 2 Bed | 1,650 sf | $2,400,000 |
| 701 Floor 7 · Southwest | 2 Bed + Den | 1,860 sf | $2,650,000 |
| 1403 Floor 14 · Northeast | 2 Bed | 1,715 sf | $2,700,000 |
| 1704 Floor 17 · Southeast | 2 Bed | 1,670 sf | $2,700,000 |
| 1603 Floor 16 · Northeast | 2 Bed | 1,730 sf | $2,800,000 |
| 1801 Floor 18 · Southwest | 2 Bed + Den | 1,850 sf | $3,200,000 |
| 1002 Floor 10 · Northwest | 3 Bed | 2,240 sf | $3,295,000 |
| 1502 Floor 15 · Northwest | 3 Bed | 2,360 sf | $3,695,000 |
| PH 2001 Floor 20 · West | 5 Bed + Den | 4,140 sf | $6,995,000 |
| PH 2202 Floor 22 · East | 5 Bed + Den | 3,700 sf | $6,995,000 |
March 2026 sheet. Earlier public reporting cited homes from about $1,995,000. Subject to change and must be confirmed in writing.
One tower on the bay
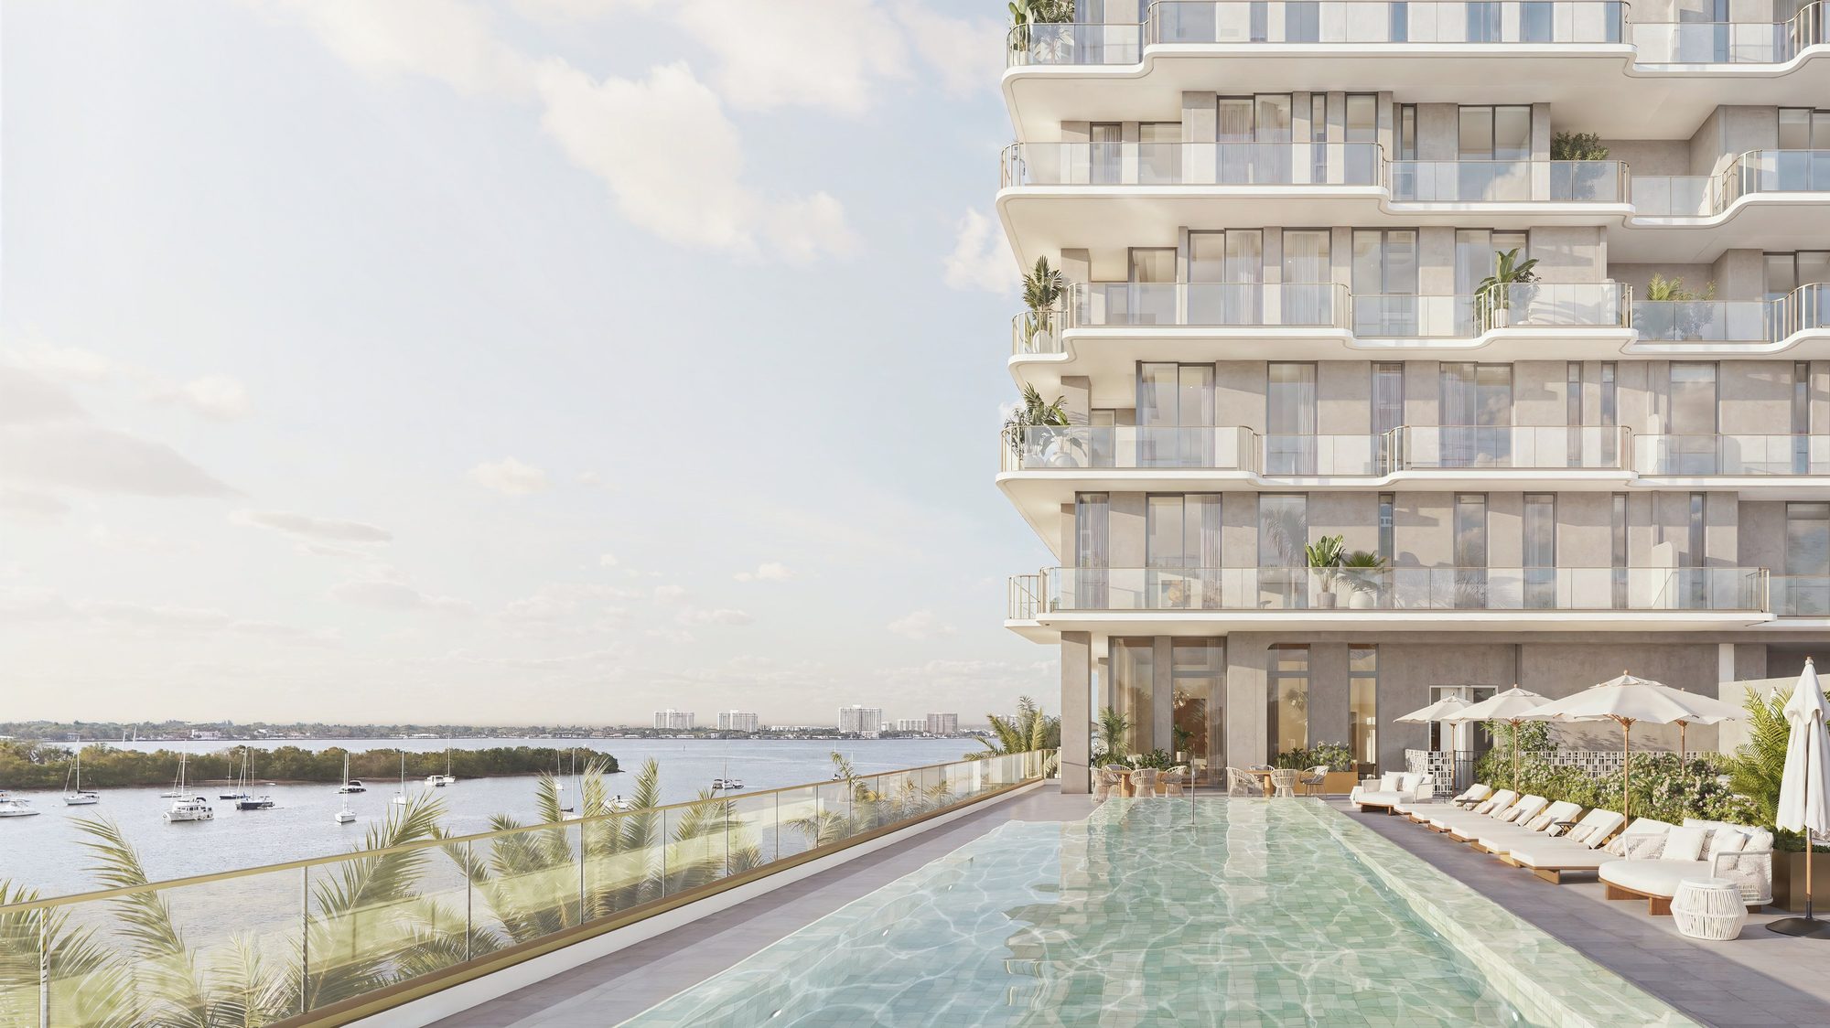
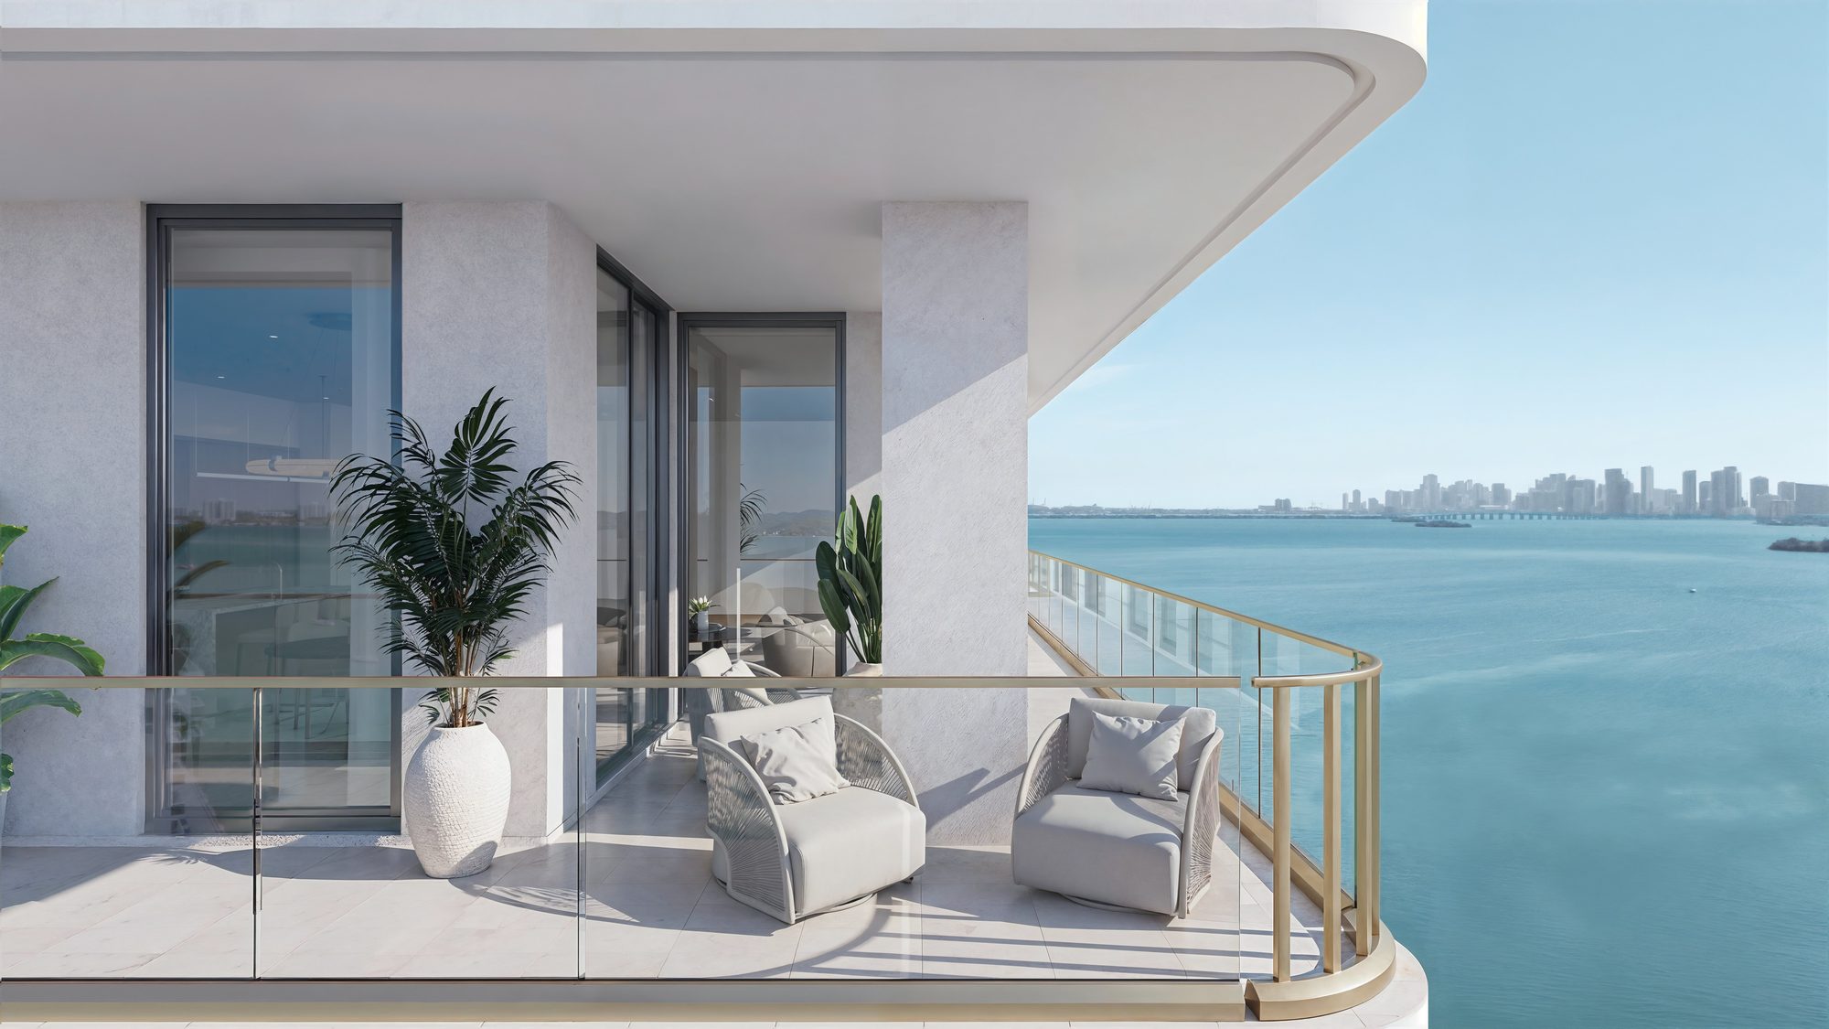
Tula Residences is a 21-storey waterfront condominium at 7918 West Drive, on Harbor Island in North Bay Village. Fifty-four homes, including six penthouses. Floors 7 to 19 are corner residences, four to a floor, each with a wraparound glass terrace. Architecture is by MTTR MGMT. Interiors are by Shannon Farrell Design. The developer is Pacific & Orient Properties, LLC, with Bayshore Grove Capital. This is not the official sales center.
A boutique waterfront collection in North Bay Village. March 2026 released availability from $2,400,000.
Harbor Island
7918 West Drive sits on Biscayne Bay in North Bay Village, between Miami and Miami Beach.
Corner homes
Floors 7 to 19 hold four residences to a floor. Two bedrooms through three bedrooms, plus a den on selected lines.
Six penthouses
Floors 20 to 22, two homes to a floor. Five bedrooms plus a den. West homes are 4,140 sf. East homes are 3,700 sf.
Named design
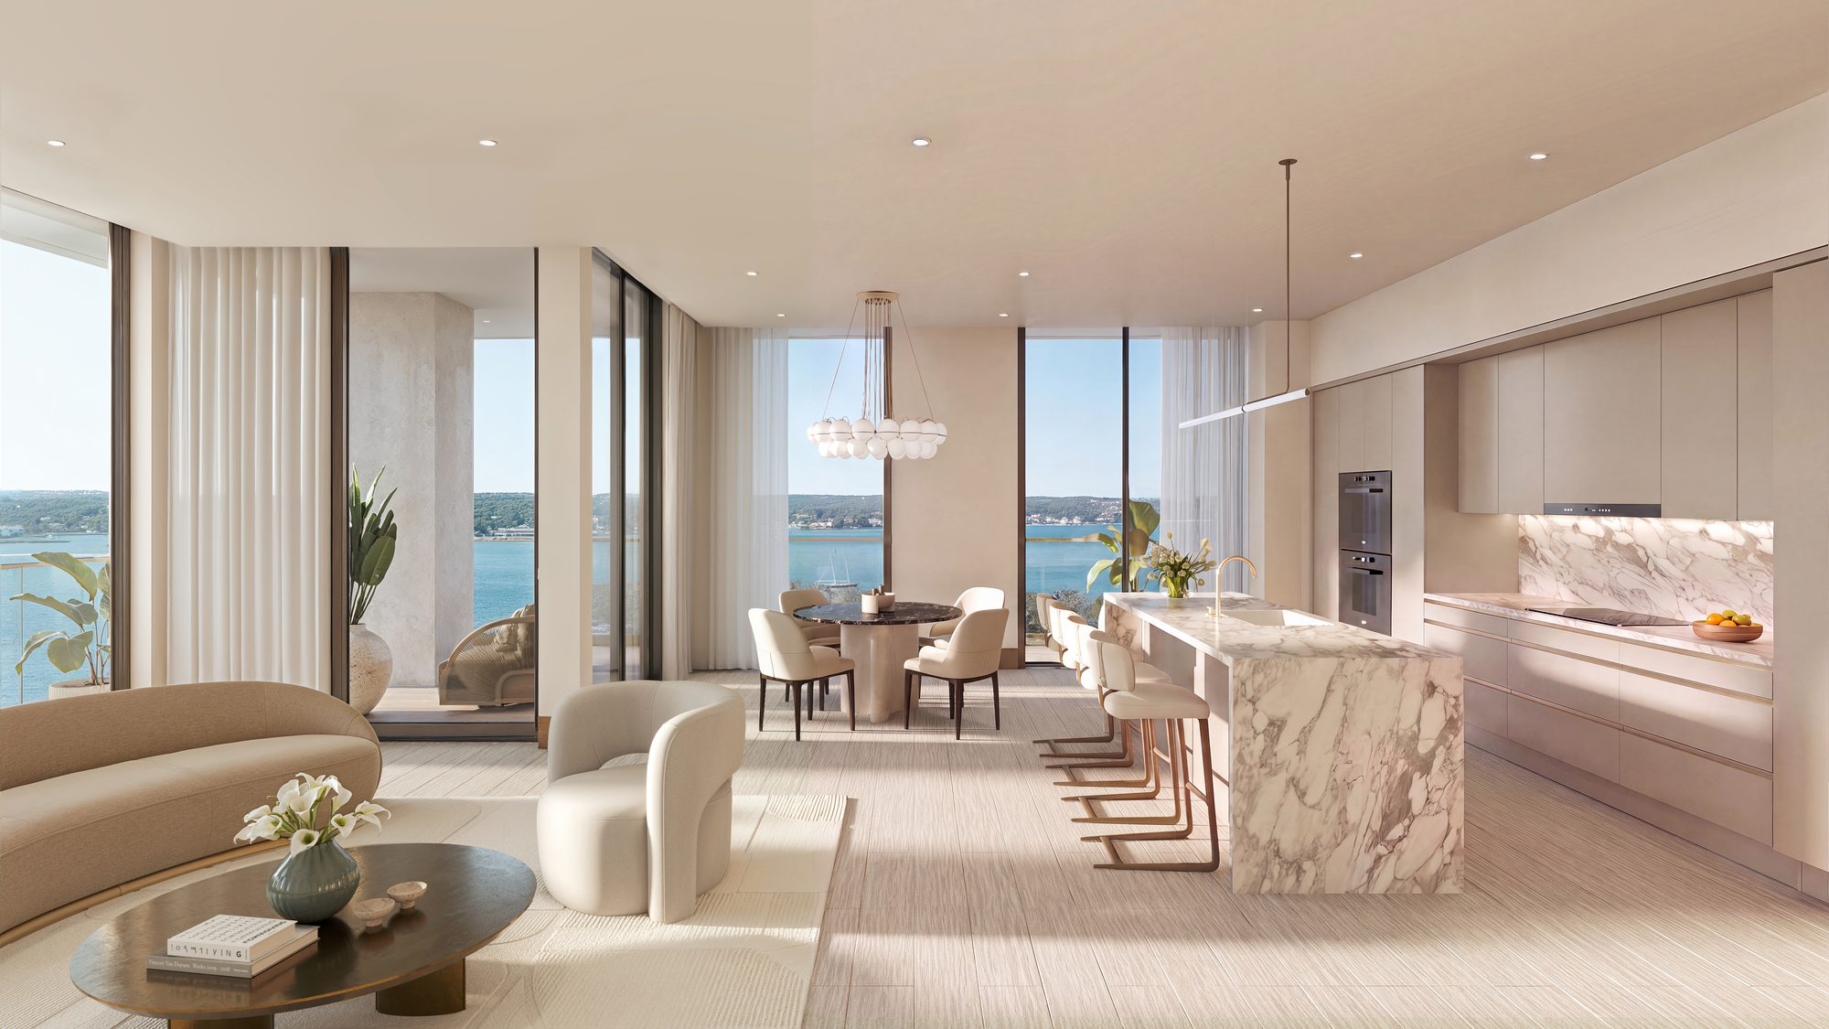
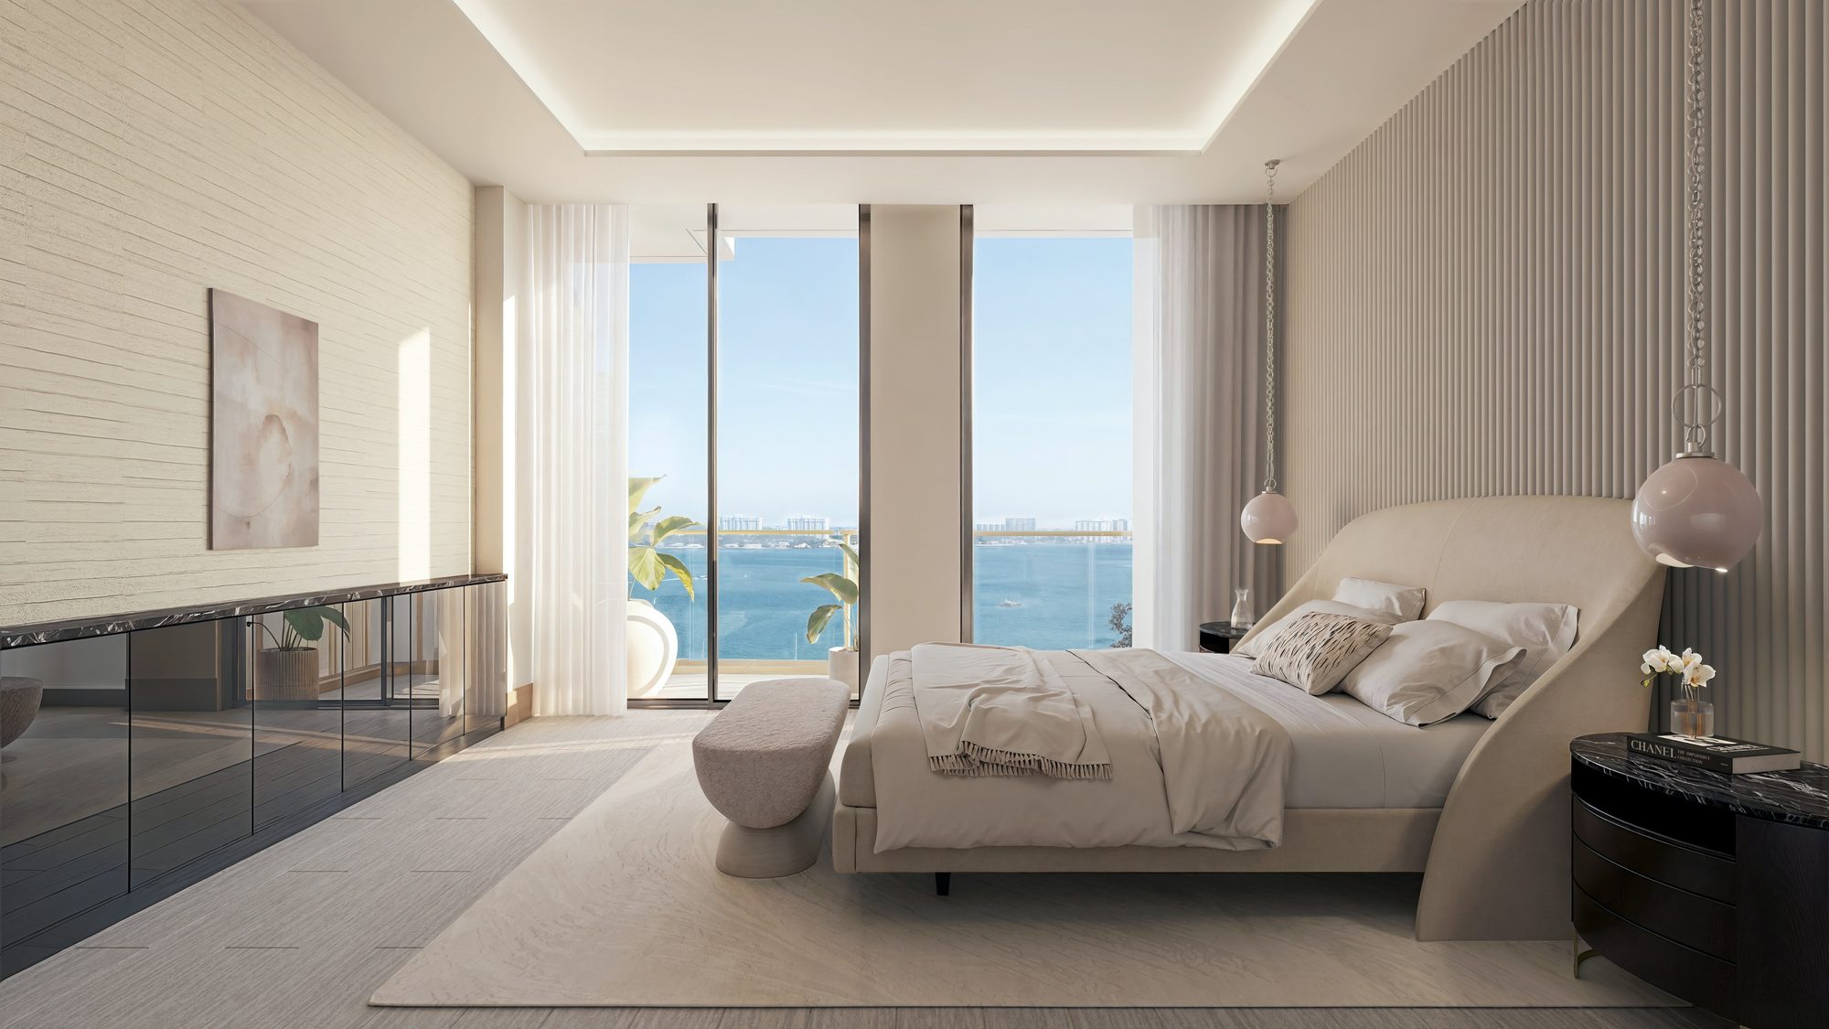
Architecture by MTTR MGMT. Interiors by Shannon Farrell Design. Landscape by H.L. Martin, Landscape Architect, PA.
Between the city and the sand
The Design District, Wynwood, Bal Harbour and South Beach are a short drive. Address: 7918 West Drive, North Bay Village, FL 33141.
An independent desk
B&S Luxury advises on this page. It is not the developer and it is not the Brown Harris Stevens sales office. Confirm every price in writing.
Interiors & spaces
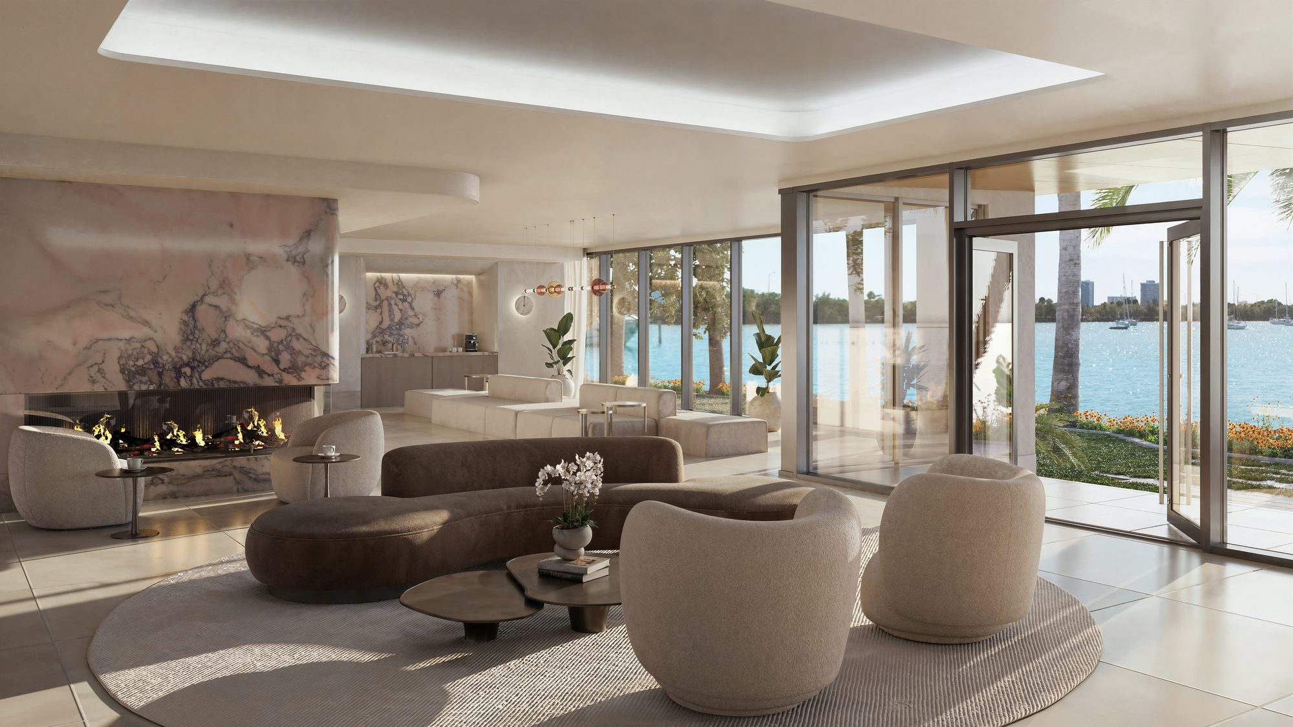
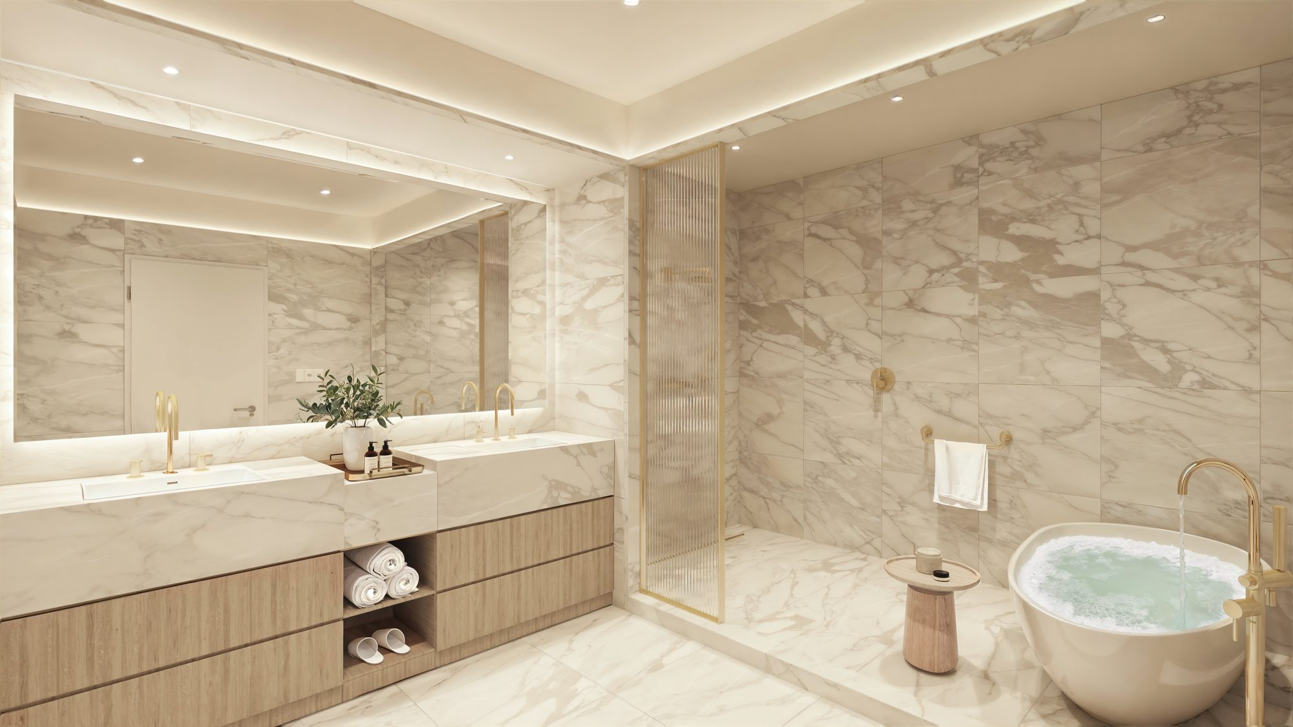
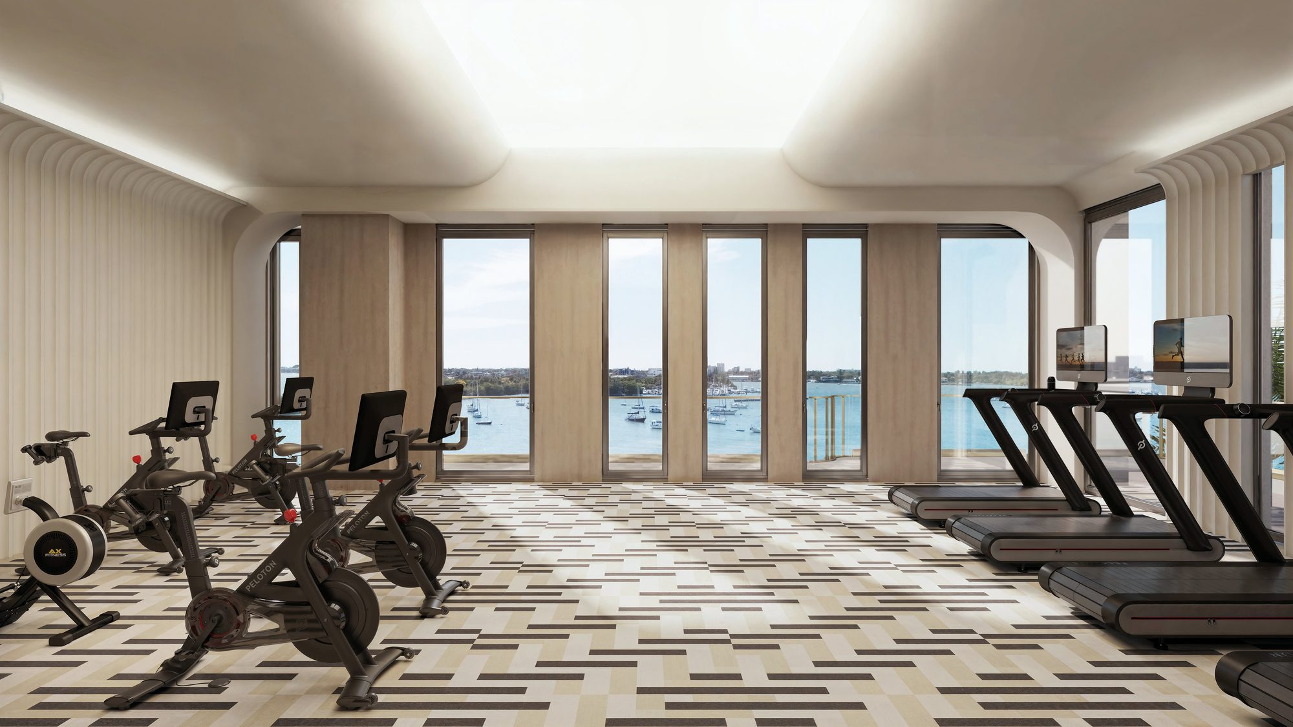
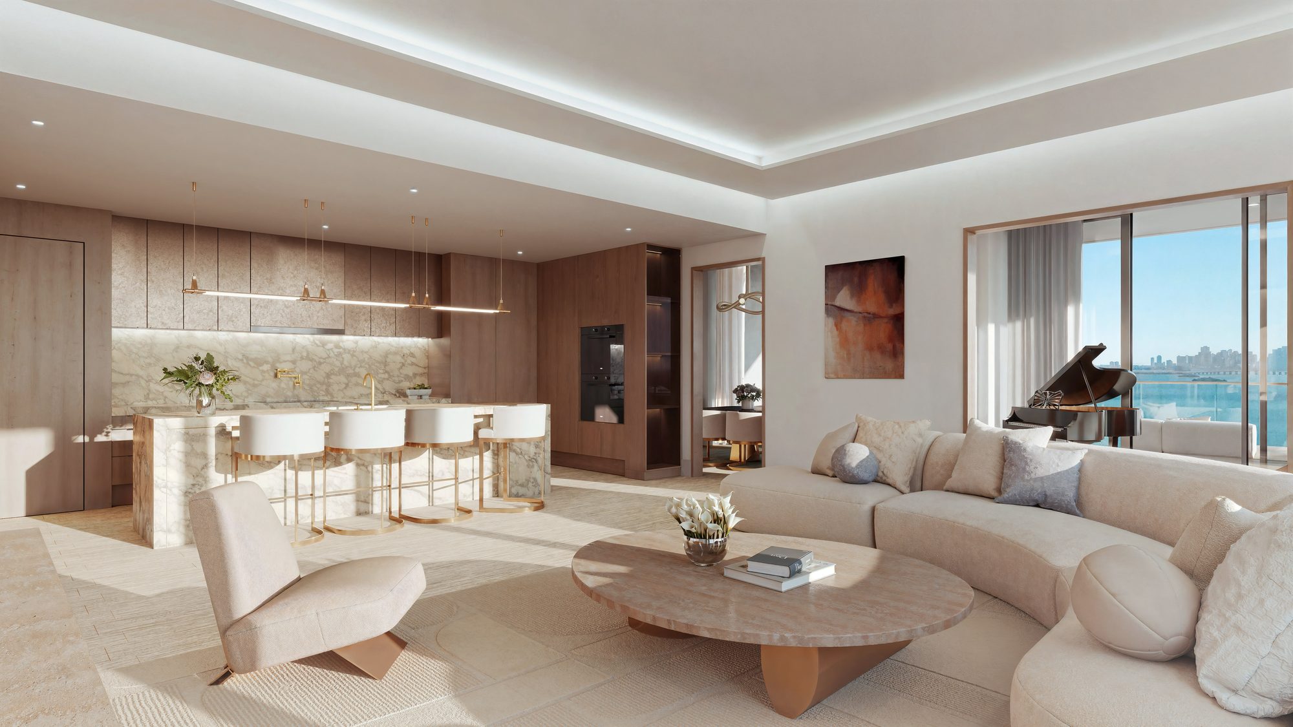
Renderings of the tower, the amenity rooms and the residences. Move through the public stills, then request the full gallery.
Signature amenities
A resort pool, a sixth-floor wellness suite, and rooms for dining and film. Conceptual and subject to change. Delivery is 2027.
Resort pool
Landscaped deck · private cabanas
Wellness center
About 2,400 sf of equipment
Vista lounge
Bay views · indoor-outdoor

Screening room
Surround-sound theater
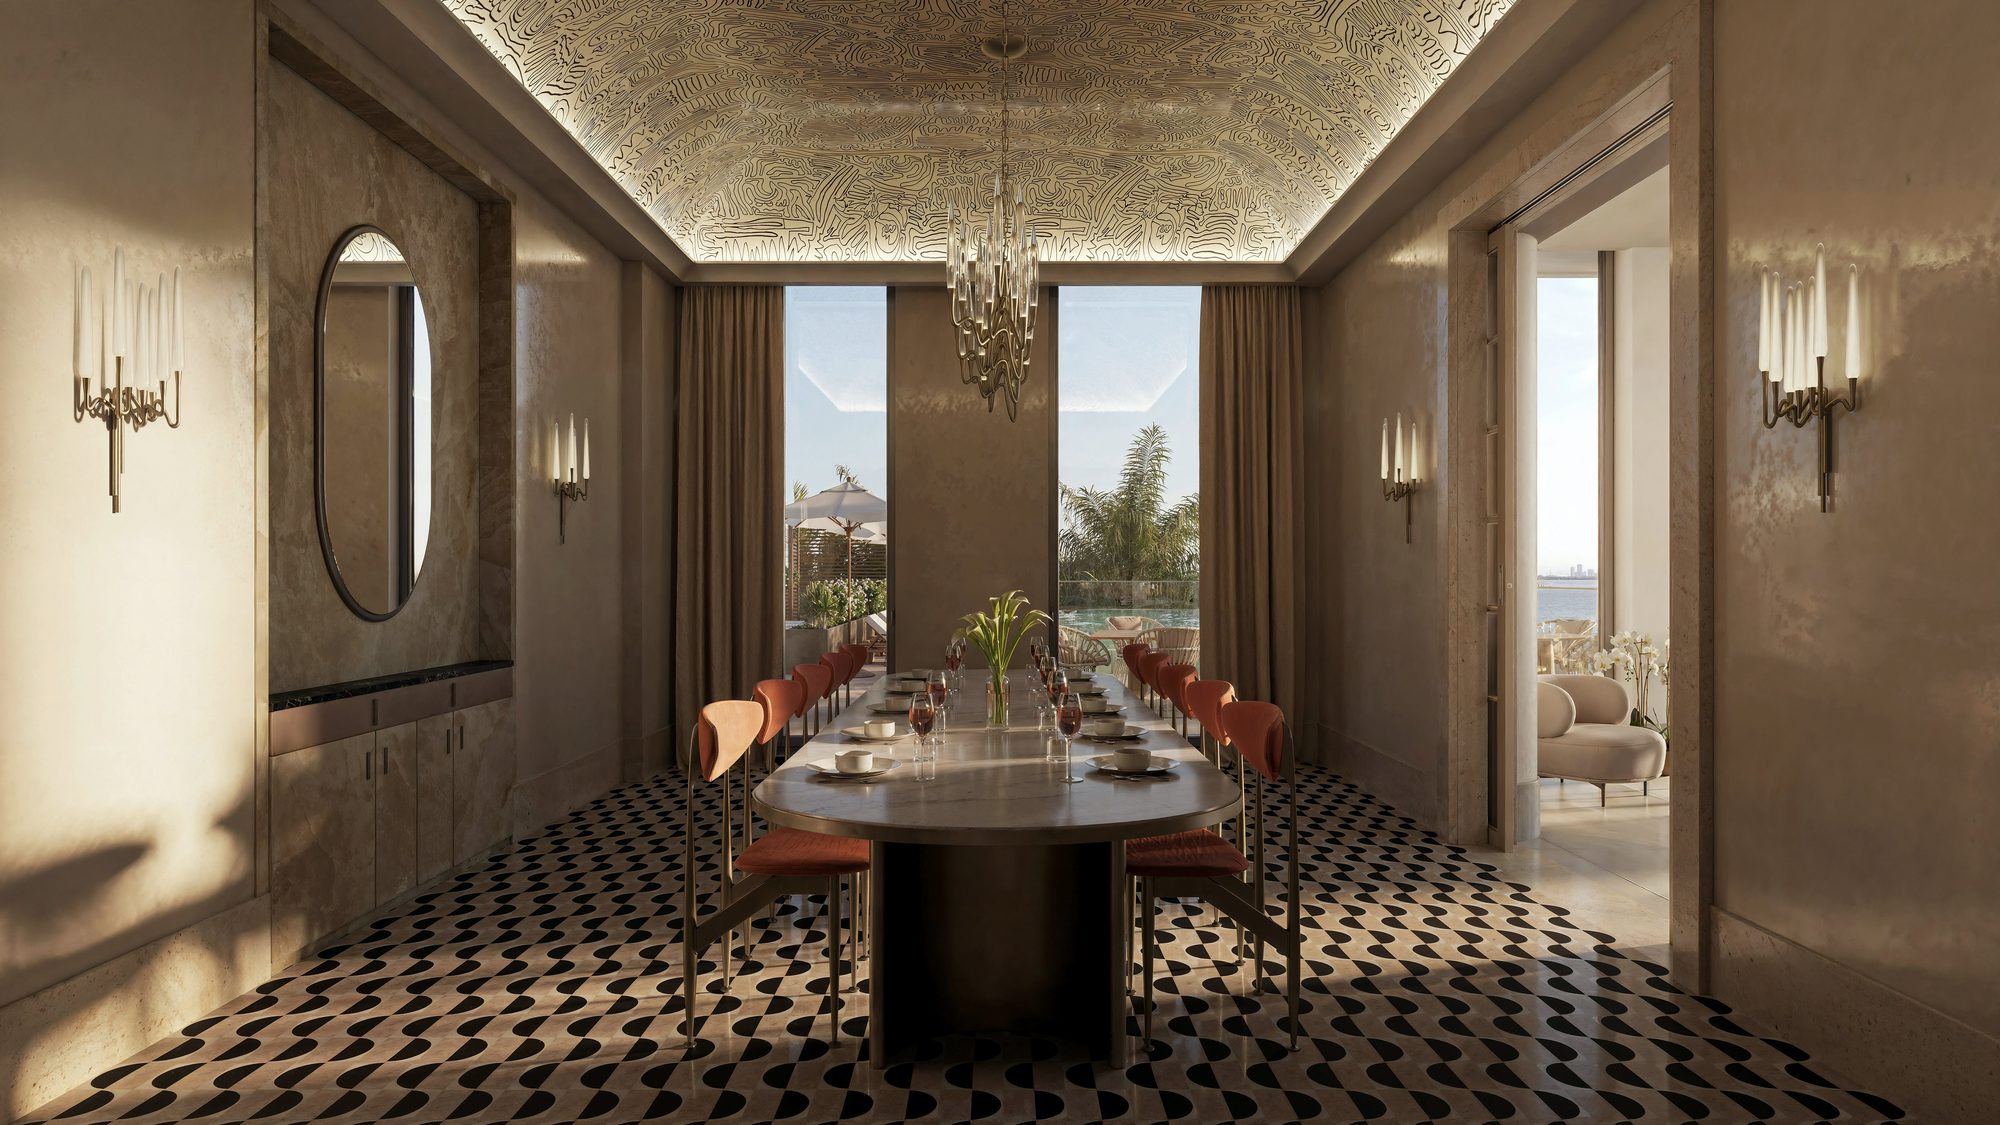
Private dining
Table for twelve · warming kitchen

Great room
Fireplace · floor-to-ceiling glass
Wellness
- Fitness center, about 2,400 square feet
- Sixth-floor amenity suite
- Indoor-outdoor wellness rooms
The water
- Resort-style pool with landscaped deck
- Private cabanas
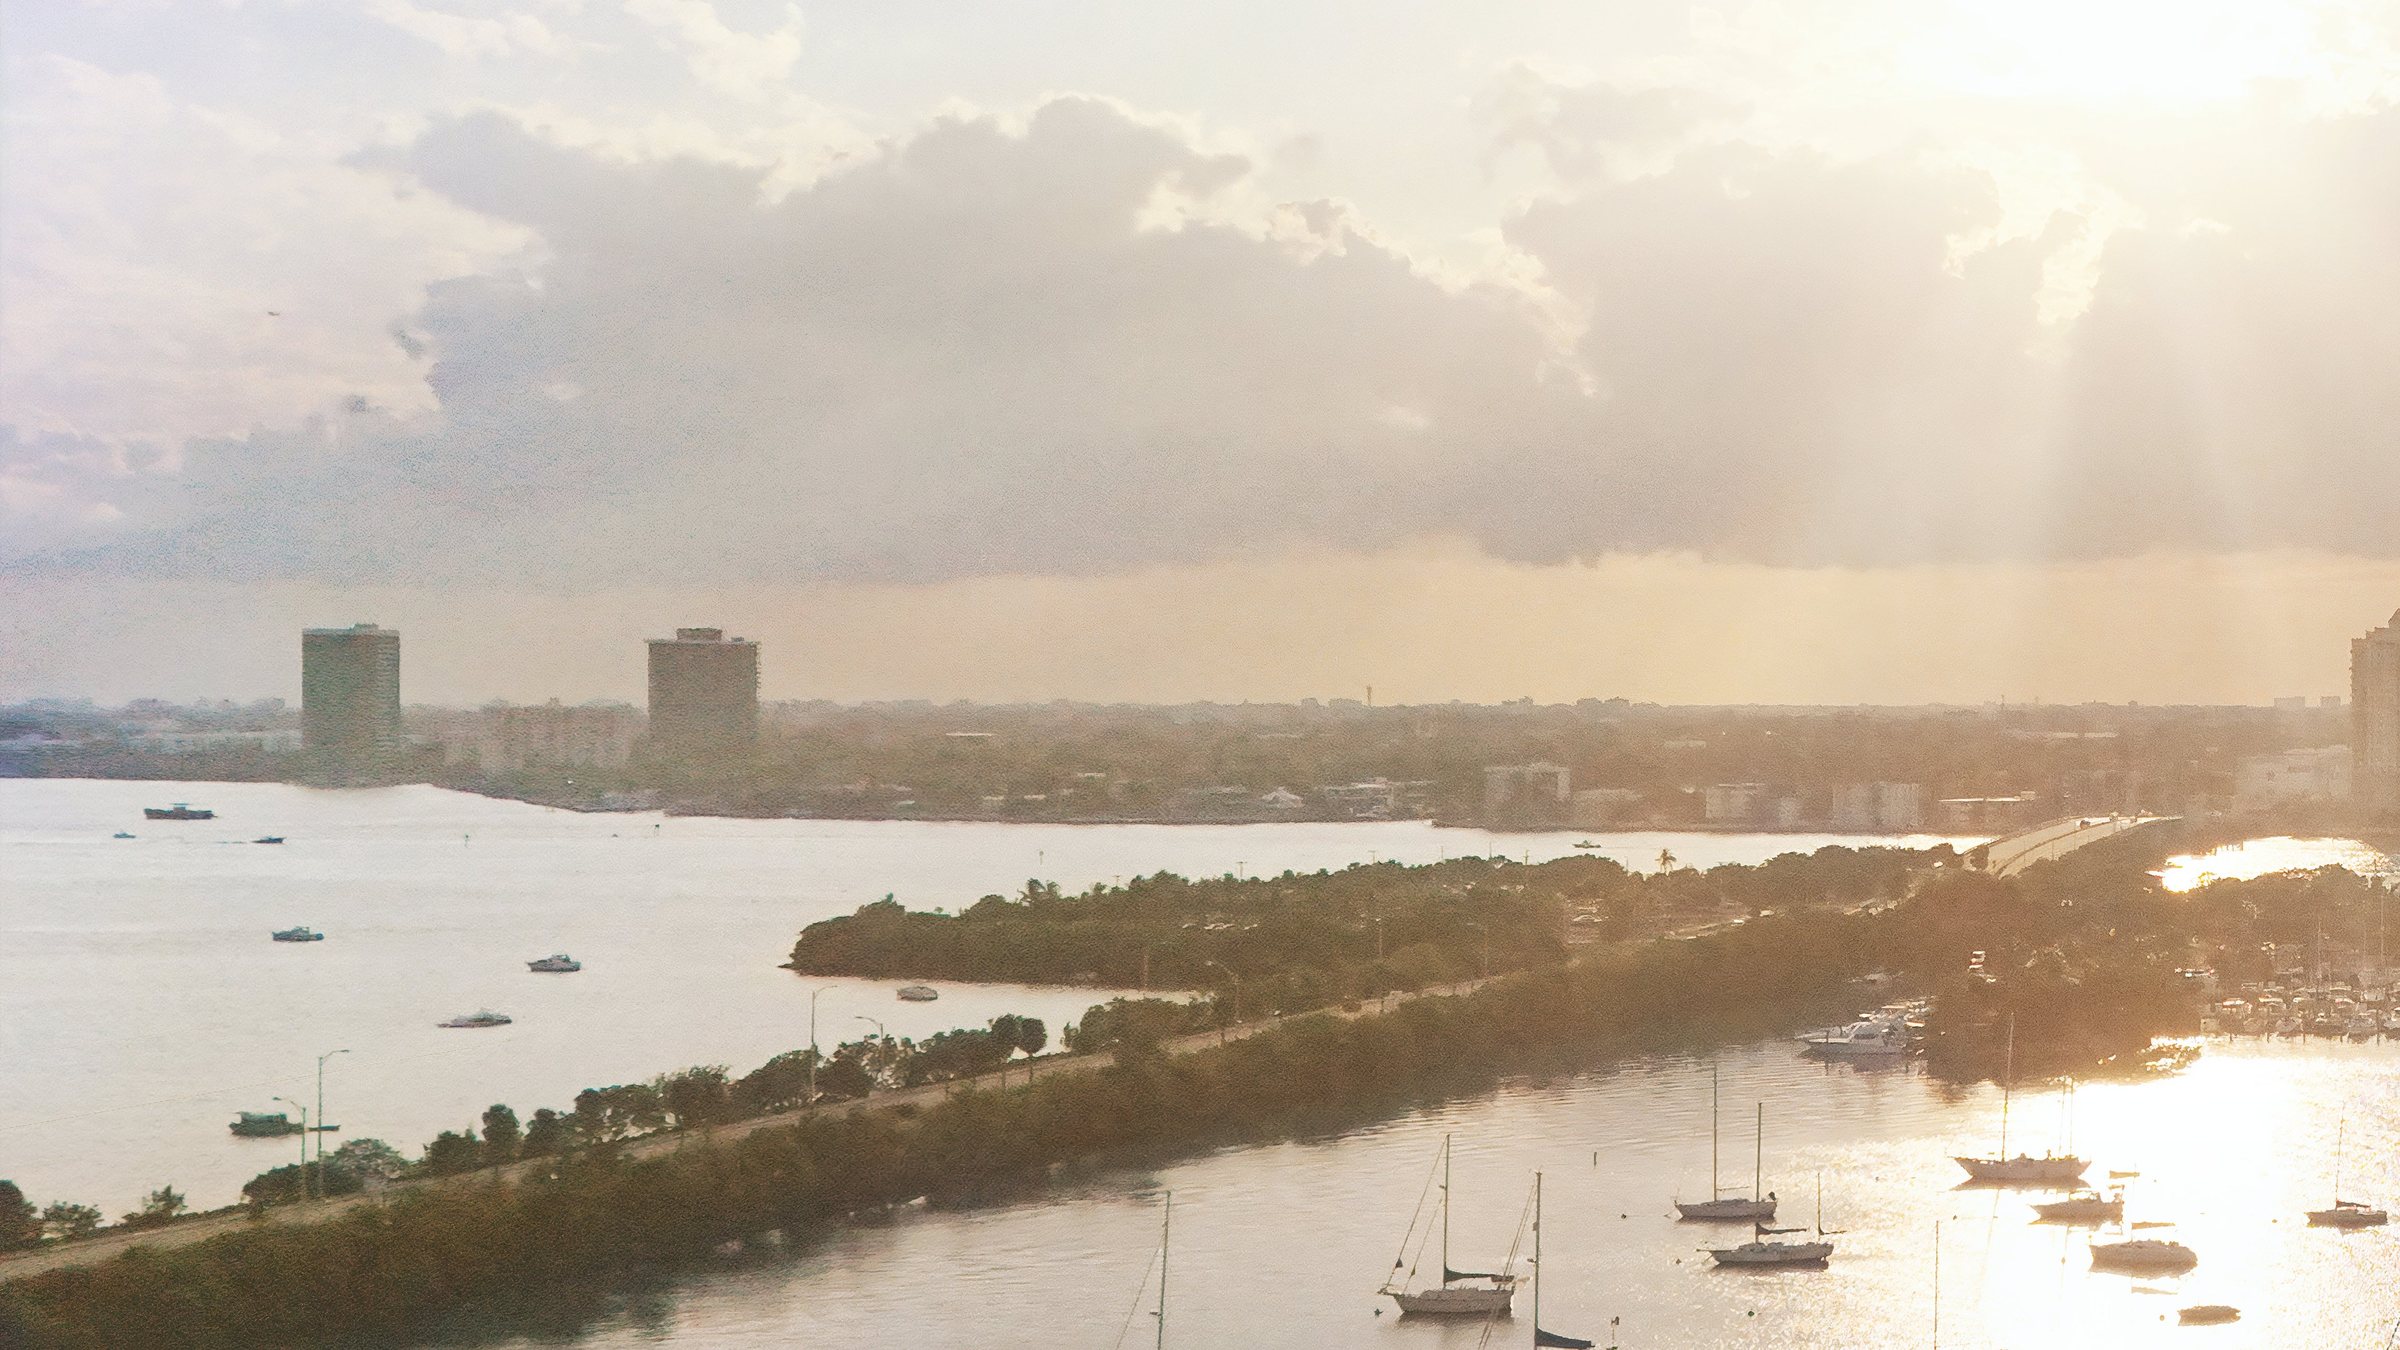
- Sunrise and sunset views of the bay and skyline
- Residents’ lounge opening toward the promenade
Entertaining
- Private dining room for twelve
- Chef’s warming kitchen
- Skyline club room for private bookings
- Surround-sound screening room
Arrival & daily
- Lobby with 24-hour concierge
- Above-ground parking
- Secure package room
- Pet spa in a pet-friendly building
- Private storage, offered at additional cost
The private advisory desk
Pricing, availability and the purchaser package are released privately. The March 2026 sheet runs from $2,400,000. Confirm in writing. This is not the on-site sales center.
Choose a line
Corner residences on floors 7–19, and penthouses on floors 20–22. Confirm access, area and price in the developer documents.
Two bedrooms
- Southeast and northeast lines
- About 1,590–1,755 sf interior
- Residence 1204 · from $2,400,000
- Residence 1403 · $2,700,000
Den & three bedrooms
- Southwest lines add a den
- Northwest lines are three bedrooms
- Residence 701 · $2,650,000
- Residence 1002 · $3,295,000
- Residence 1502 · $3,695,000
Penthouses
- Floors 20–22 · two homes a floor
- Five bedrooms plus a den
- West · 4,140 sf · $6,995,000
- East · 3,700 sf · $6,995,000
Project highlights
- Waterfront condominium at 7918 West Drive, North Bay Village, FL 33141
- Harbor Island, on Biscayne Bay, between Miami and Miami Beach
- 21 storeys · 54 residences, including six penthouses
- Corner residences on floors 7–19, four homes to a floor
- Two-bedroom, two-bedroom-plus-den and three-bedroom plans, about 1,590–2,440 sf
- Penthouses of 3,700 sf east and 4,140 sf west, five bedrooms plus a den
- Architecture by MTTR MGMT · interiors by Shannon Farrell Design
- Landscape by H.L. Martin, Landscape Architect, PA
- Developer: Pacific & Orient Properties, LLC, with Bayshore Grove Capital
- Resort pool, wellness center, screening room, private dining, 24-hour concierge
- March 2026 released availability from $2,400,000 to $6,995,000
- Delivery is 2027, expected Q2 2027 on the deposit schedule, subject to change
- Independent advisory desk — not the official sales center and not a brokerage
Floor plans & documents
Four layouts are shown. The remaining drawings are sent after a short enquiry. March 2026 availability from $2,400,000.
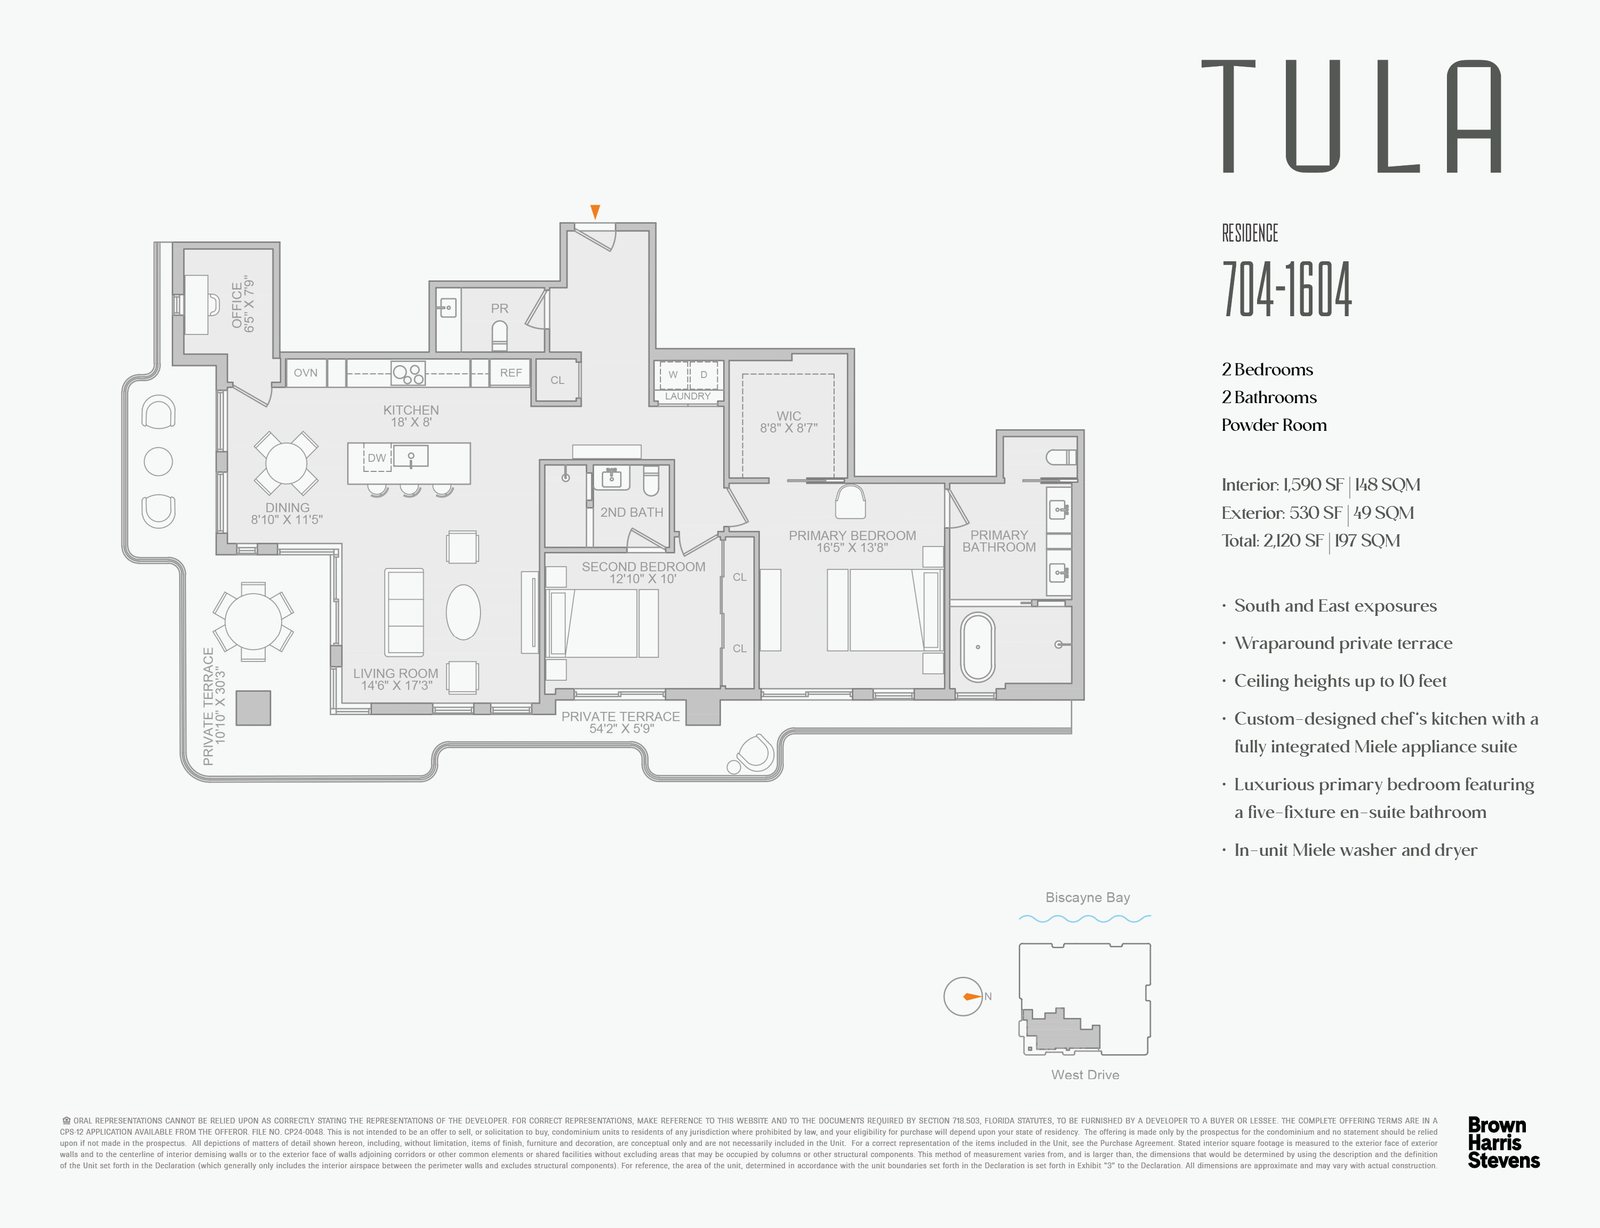
Line 04 · Southeast
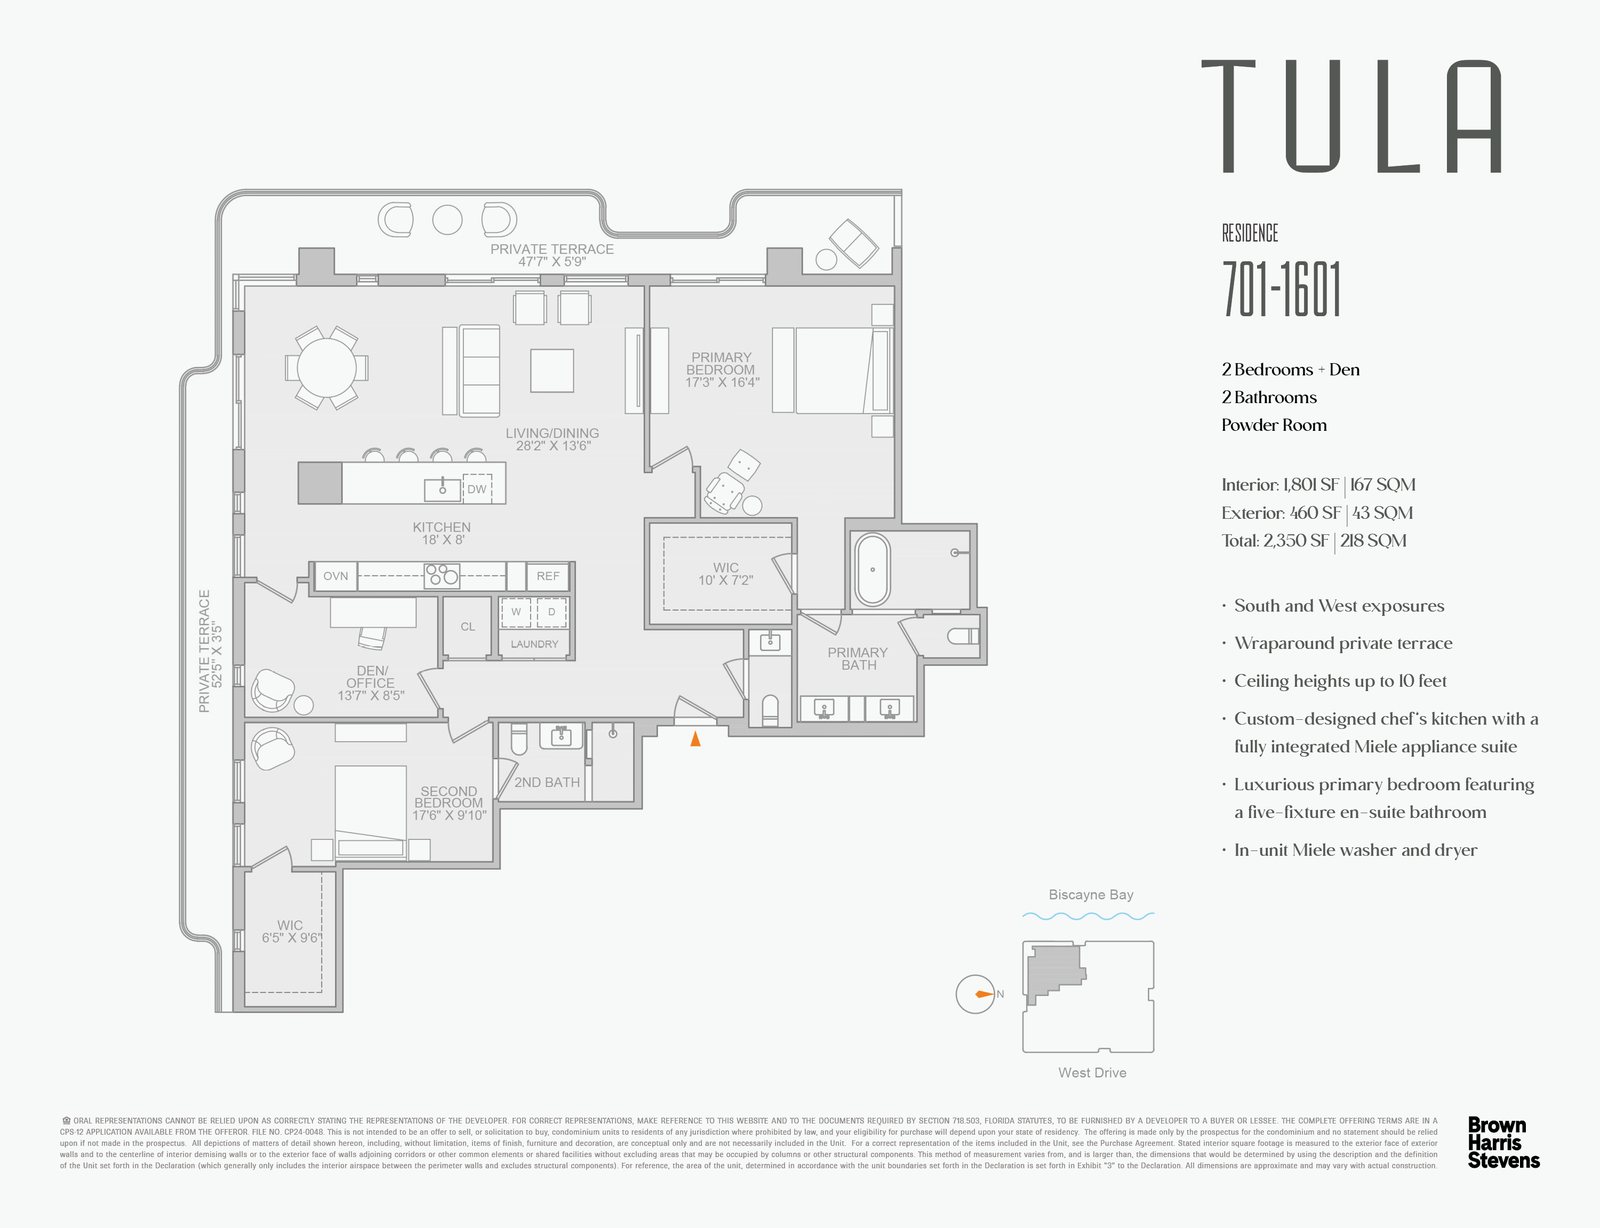
Line 01 · Southwest
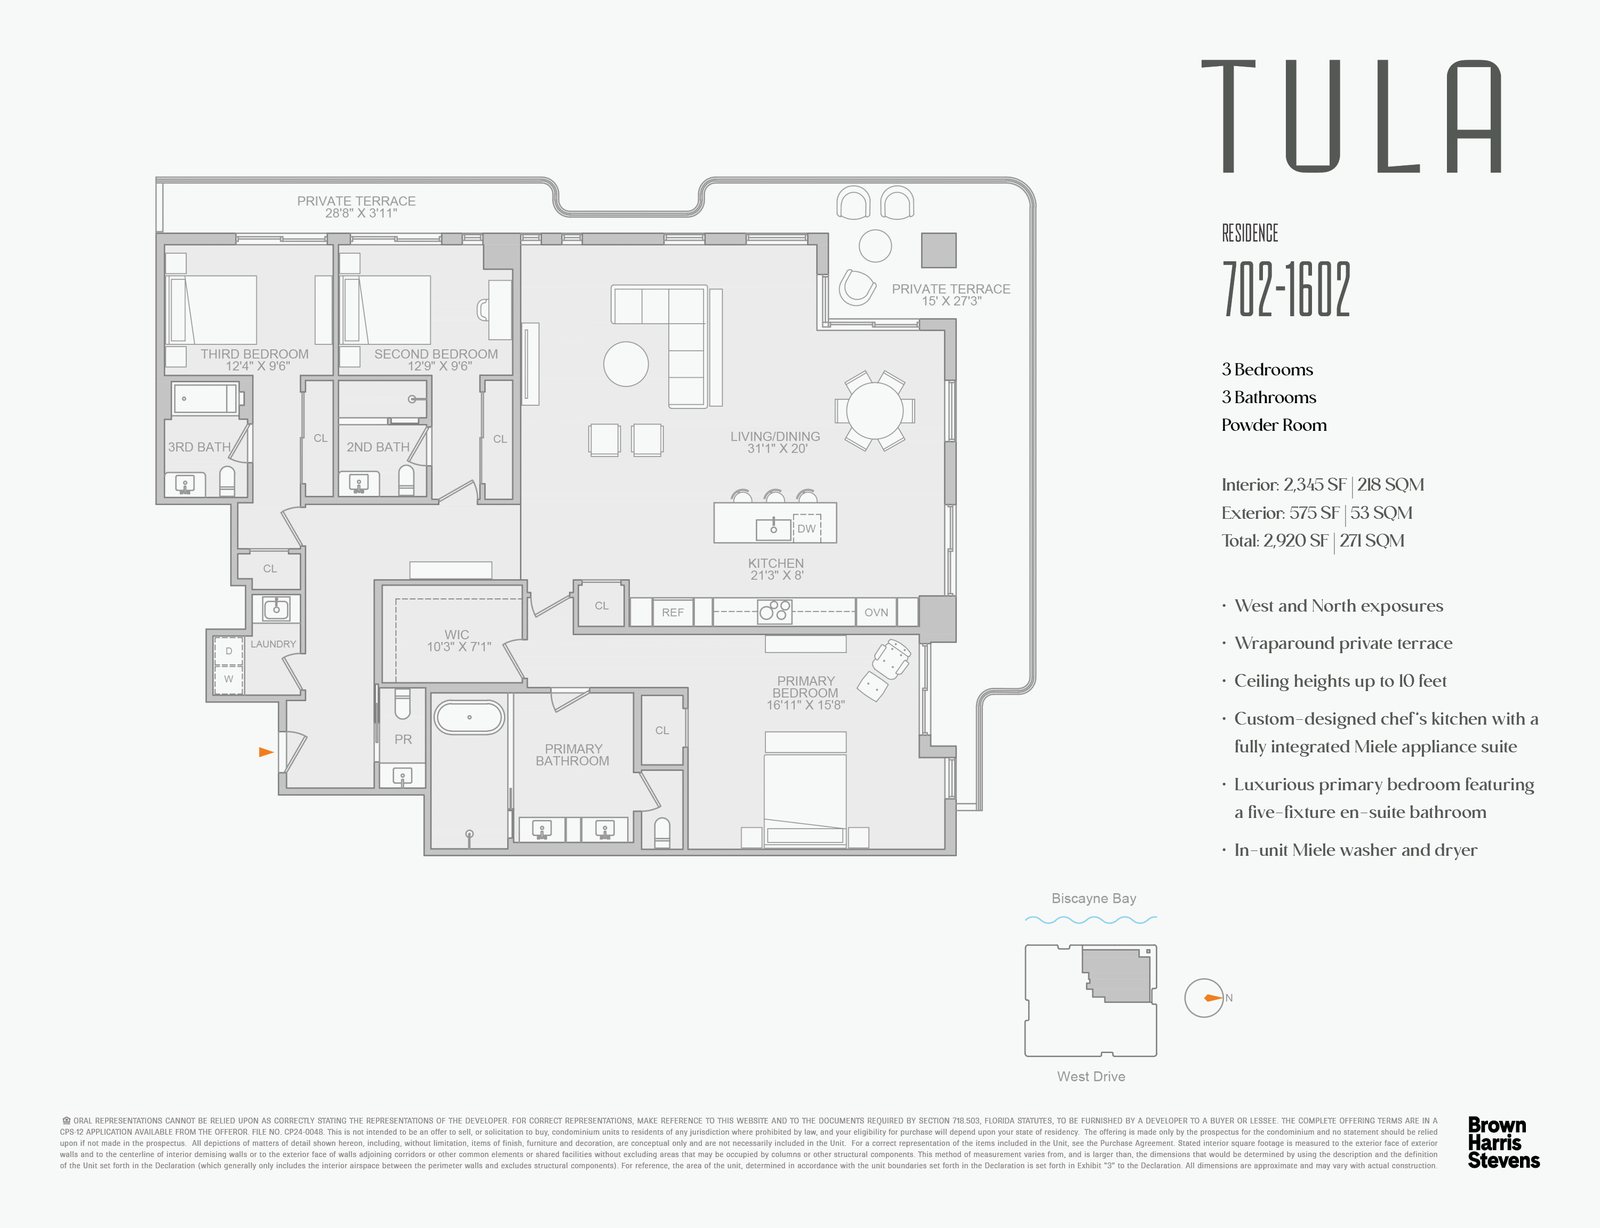
Line 02 · Northwest
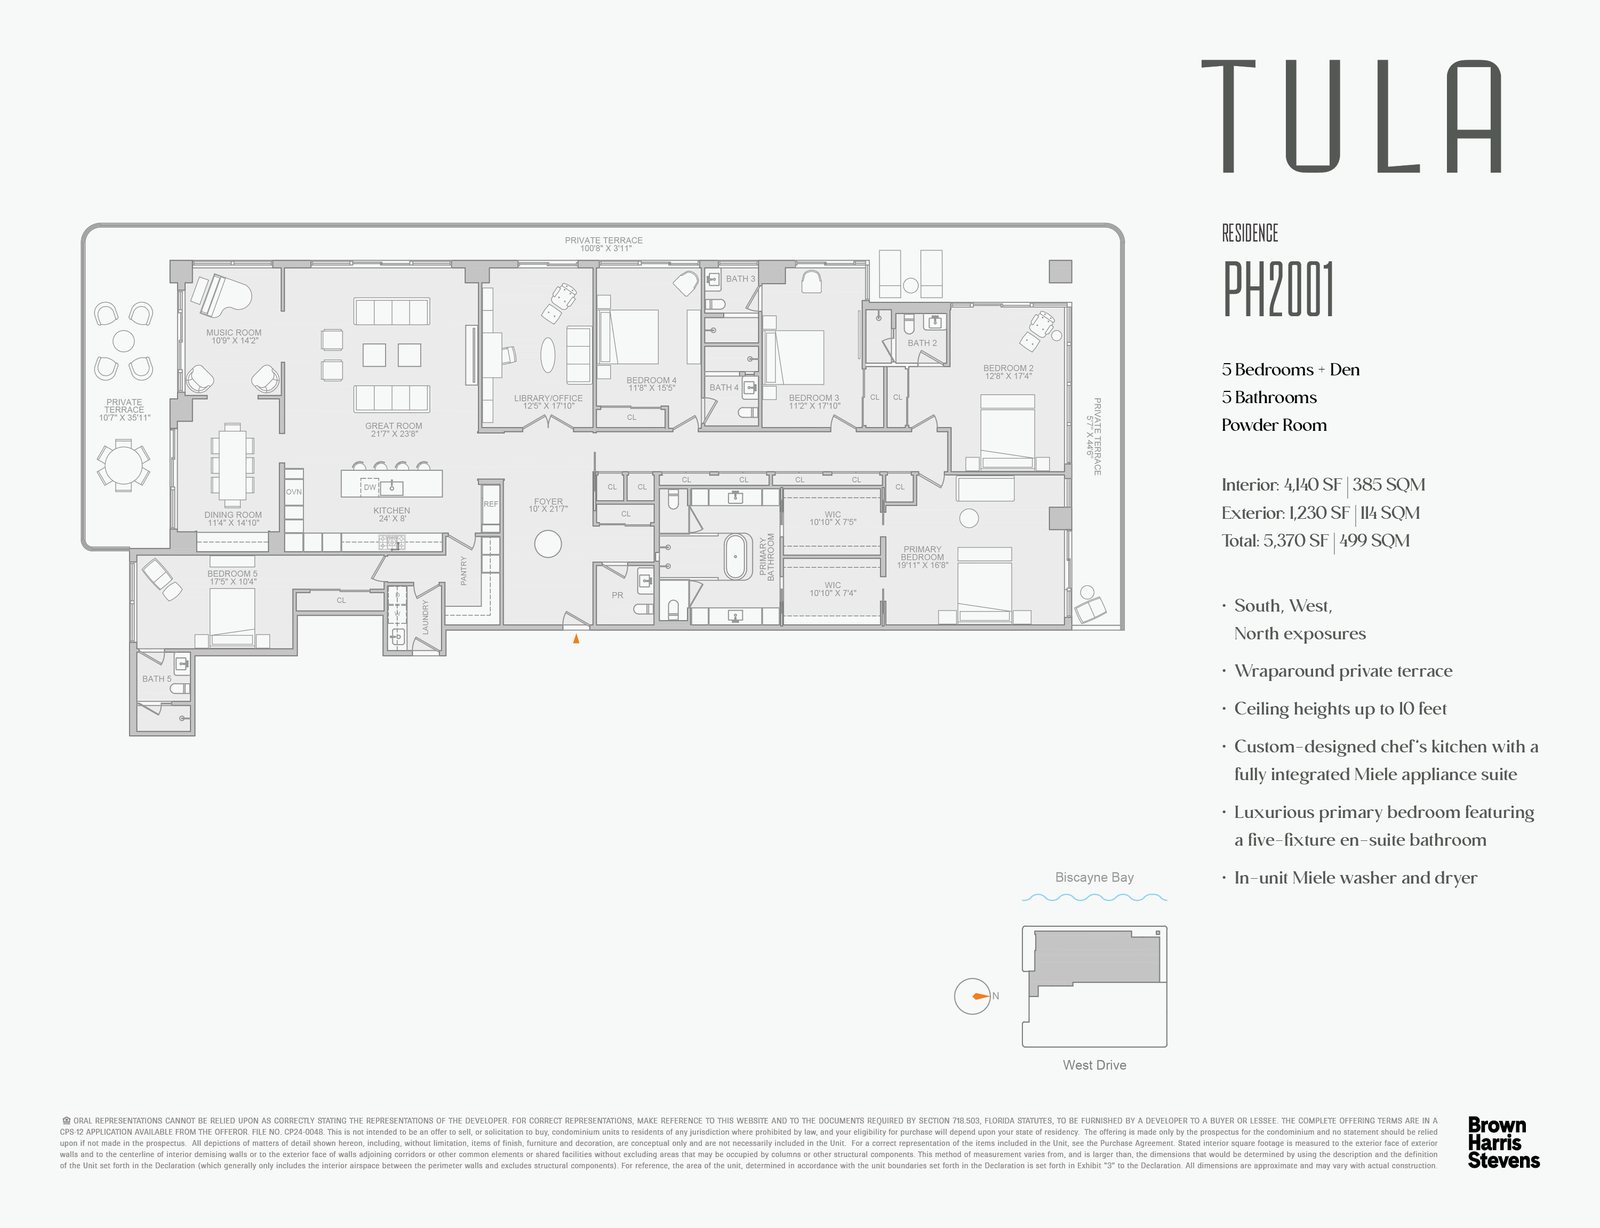
Penthouse 2001 · West
Perfectly positioned
Harbor Island sits on Biscayne Bay between the city and the beach. The residences are at 7918 West Drive, North Bay Village, FL 33141.

On the water
Terraces and the tower looking across Biscayne Bay. Views are line-dependent and conceptual.
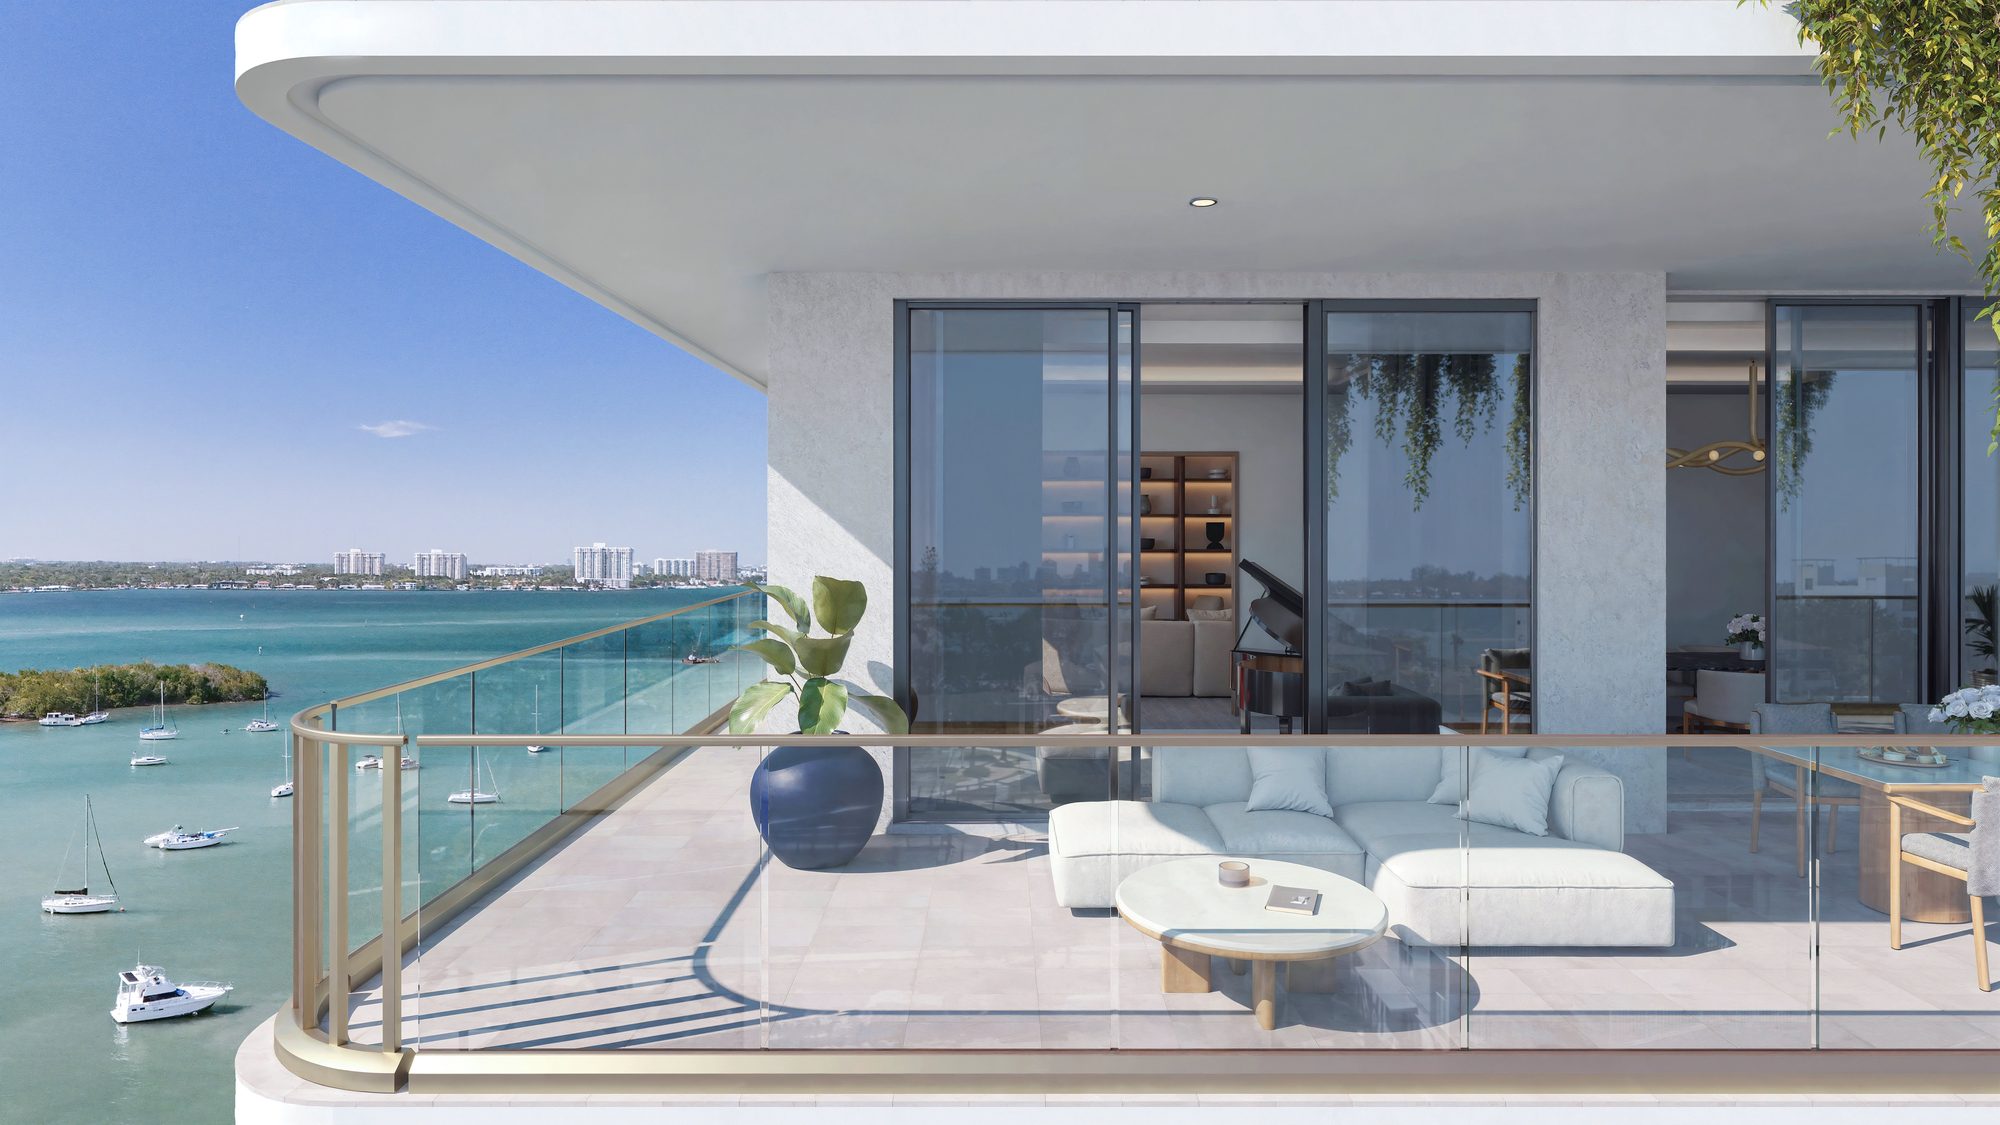
Swipe · 4 stills
About the residences
What is Tula Residences?
A 21-storey waterfront condominium at 7918 West Drive, North Bay Village, FL 33141, on Harbor Island between Miami and Miami Beach. There are 54 residences, including six penthouses. Floors 7 through 19 are corner residences, four homes to a floor. This site is an independent advisory desk operated with B&S Luxury. It is not the official sales center.
Are these new-construction residences for sale in North Bay Village?
Yes. These are new-construction condominium residences on Biscayne Bay in North Bay Village. The March 2026 availability sheet lists released homes from $2,400,000 to $6,995,000. Earlier public sales reporting cited a range from about $1,995,000. Figures change and must be confirmed in writing. Inquire here or call +1 (305) 549-4289.
Where is the building?
The residences are at 7918 West Drive, North Bay Village, Florida 33141, on Harbor Island. The island sits on Biscayne Bay between Miami and Miami Beach. This desk meets by appointment or by video. It is not the on-site sales office and it is not Brown Harris Stevens.
How many floors and residences are there?
One 21-storey tower with 54 residences. Floors 7 to 19 hold 48 corner homes, four to a floor, in two-bedroom, two-bedroom-plus-den, and three-bedroom plans. Six penthouses occupy floors 20 to 22, two to a floor. The published unit matrix skips floor 13.
Who is building it, and who designed it?
The offering materials identify Pacific & Orient Properties, LLC as the developer. Bayshore Grove Capital is also named on the fact sheet. Architecture is by MTTR MGMT. Interiors are by Shannon Farrell Design. Landscape design is by H.L. Martin, Landscape Architect, PA. Official sales are with Brown Harris Stevens. This website is none of those parties.
What bedroom counts are offered?
Corner residences run from two bedrooms, and two bedrooms plus a den, through three bedrooms, about 1,590 to 2,440 square feet of interior. Penthouses are five bedrooms plus a den and five and a half baths, 3,700 square feet east and 4,140 square feet west. Every residence is planned with a glass terrace. Areas are approximate.
How do I get pricing, floor plans and availability?
The March 2026 availability sheet lists ten released homes, from Residence 1204 at $2,400,000 to Penthouses 2001 and 2202 at $6,995,000. Four floor plans are shown here. The remaining drawings are sent after a short enquiry. The developer sets prices and can change them without notice. Call +1 (305) 549-4289 or use the form.
When is delivery?
Delivery is 2027. The buyer deposit schedule describes closing as expected in the second quarter of 2027. Timing is subject to change. Confirm it in the offering documents.
What is the deposit schedule?
The published buyer deposit structure is 20% at contract signing, 10% six months later, and 70% at closing. Closing is described as expected in the second quarter of 2027. Subject to change. Confirm in the contract.
Is this the official developer or sales website?
No. This is an independent advisory site for B&S Luxury. B&S Luxury is an advisory practice. It is not a brokerage, it is not the developer, and it is not the official sales center. Official sales are with Brown Harris Stevens. The developer is Pacific & Orient Properties, LLC. Florida Statute 718.503 documents govern.
Can buyers' brokers request a package?
Yes. Select Broker on the form. Registration, availability and the remaining drawings are sent after a short enquiry.
Begin your journey
Connect privately for current availability, floor plans and a consultation. March 2026 released homes from $2,400,000. Confirm in writing. Select Buyer or Broker.
+1 (305) 549-4289
dora@bnsluxury.com
Private · confidential · no obligation